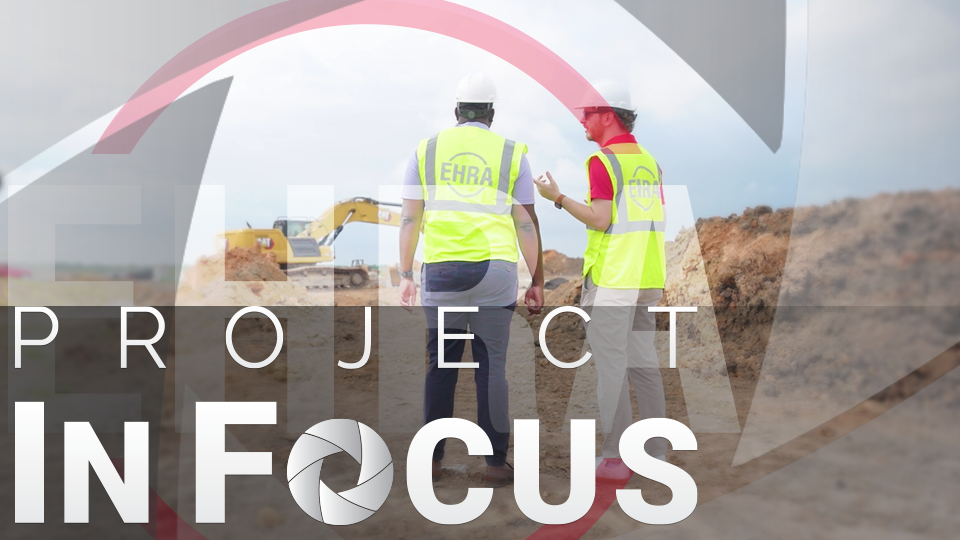
Located on I-69 between Rosenberg and Beasley, Texas lies a beautiful 2,800 home master planned community that highlights EHRA Engineering’s full land development capabilities. Construction broke ground in 2023 with the creation of 98 acres of interconnected amenity lakes, contouring the land and creating the first phase of homesites. The first phase brought a robust 465 lots ready for newly constructed homes in 2024. Providing utilities to each of those lots was essential, and EHRA was fully able to deliver. Included in the initial phase was a 210,00 gallon per day wastewater treatment plant and a 280,000 gallon water plant located within the community. Thus, creating a self-sufficient community independent from neighboring cities. Currently, the 3,500 square foot Amenity Center and new elementary school are under construction within the community.
EHRA’s responsibilities in Brookewater span the full range of civil design, engineering, consulting and construction management. EHRA’s oversight during construction included working with contractors for new infrastructure, exceeding Fort Bend County and City of Rosenberg specifications. EHRA’s field representatives continue to work side by side with contractors, builders, geotechnical engineers, local and county agencies and the developer to meet aggressive delivery schedules and ensure installation of utilities are per design and specifications.
An off-site interconnect waterline was designed and installed for redundancy purposes where, if needed, drinking water can be supplied by the City of Rosenberg. When the Developer requested one section of lots to be ready in advance and earlier than expected, EHRA worked closely with the City of Rosenberg to expedite the extension of public water to the site, leveraging our relationships with the City.
A major design feature for the community, Brookewater Boulevard, is about to break ground and will provide a direct connection to I-69. This main entrance incorporates community design elements to build a community theme as well as give residents a second point of access to the neighborhood. With the installation of the main boulevard residents will be able to choose multiple routes to reach destinations in the area.
As the development moves forward, special attention has been paid to creating a livable, well-connected community. Pedestrian trails are in the works and traffic calming features, such as roundabouts, are being incorporated throughout the development to enhance safety as the traffic builds over time within the community. The Amenity Center is currently under construction and is anticipated to be completed in 2026, offering a spacious clubhouse, lagoon pool and family-oriented furnishings for the community to enjoy.
At EHRA, we embrace construction and the fast-paced environment of land development. We enjoy seeing our designs take shape in front of our eyes and it is one of the most rewarding aspects of the job. It’s exciting to see your hard work come to life. The ability to identify potential constructability issues in advance, to influence decisions early on and to see the solutions come to fruition is a very rewarding experience.
As the team looks forward to the next phase of development, we know there is still much to be done. Brookewater is more than just a construction project. It is the realization of years of planning, design and dedication, and it will be a vital part of Fort Bend County for decades to come.